Potted Mug

January 16, 2010

Over the weekend, I hit up Marshall's and Home Goods for some cheap, sweet finds for the dining room or kitchen. I picked up this monogram mug for $1.99.


It has a wide and heavy base which made it PERFECT for a little houseplant on the window ledge.


Using a large plastic cup, trim until it's level with the rim of the mug. Poke holes in the bottom of the plastic cup for drainage and air circulation. Why do I do this? In the past, I just found that this was much easier to maintain instead of putting the soil & plant directly into the mug or ceramic planter.


Then fill the cup with potting soil. I keep some handy near the house.


I pulled these spider plant babies off a larger spider plant. Just tuck them into the soil and water it in. Spider plants are really easy to maintain house or office plants. They are very forgiving.


I did the same with this soup tureen from Crate n Barrel. I love its rounded shape which goes great with these succulents because they will multiply in a big mound. In the winter they look very dark, but once summer comes they will plump up and look bright green again. These require almost no water.


I couldn't help myself and I made just one more with my little bowl for melted butter.

Capiz Mirror

January 15, 2010

This is bellisimaaaaaaaa! (And so out of our budget!)


from Pier 1 $299.95

Ah, the joy of home ownership

January 14, 2010

The hubs was on a roll with the dining room. He worked until dark and without electricity. That's him holding a flash light as he sanded the ceiling. The room was a mess!


HE installed the chandelier, but we didn't hang it until all our T's were crossed and I's dotted. We tested it with one light bulb.

I can't wait to reveal the finished dining room.

Baseboard trim

January 13, 2010

I have the best husband in the whole world! Besides finishing the ceiling, installing the lights and chandelier the hubs caulked all the trim in the kitchen and even installed the baseboard trim.


We did salvage the old trim and planned on reusing it. After some thought, we decided to update it and buy new baseboard that was 6" instead of 4. There's just so much wear and tear on a kitchen and I think the taller baseboard will be easier to clean too.

The Fhit hit the San

January 12, 2010

Or the Ceiling hit the Floor. Whatever your tastes are.

When the first light installed so easily and without any repair needed to the surrounding ceiling, we knew we were in for trouble.

I'll spare you the details, but the saw got caught to the wood which supported this old a$$ plaster ceiling. The wood flapped back and forth and pushed the ceiling down. It crumbled and fell straight down onto the floor.


Here's when it first happened. Plaster kept falling so we were nervous if it would keep crumbling.


I googled "How to repair a plaster ceiling" and This Old House said to use some kind of board, cut a patch out, nail it to the supporting wall and then apply two coats of compound to level it to the existing ceiling. That's what Keith did here but we were running out of daylight and we had enough.


This is just one part of the room. Plaster was everywhere. We spent an hour just sweeping it up, putting it in the trash, vacuuming it up, and putting the trash out.


The following morning, the ceiling dried like this with cracks everywhere. Keith applied another coat. But before he did that, he had to repair this part of the ceiling where the light was going to go. He went out and bought a circle cutting attachment and cut a perfect hole in a piece of wood paneling. Then nailed it to the supporting wood above. Made sure the light would fit. Then continued to spackle until it looked flush to the ceiling.


After hours of repairing by spackling so that it matches the ceiling, covering the holes up and doing the same.

It's still not 100%, but we'll keep at it until it looks ya know...less holey.

Luke Wilson

January 11, 2010


I love that Zgallerie has art work for under $100, but it's still a little too pricey for me especially with the extra $10 handling charge. I currently have a crush on these.

Blue Modern Rug

I'm feelin' this rug right now. It would look great in a big home office with wood floors.


From Overstock here

In with the New

After we removed the old lights, it was time for the new lights. We took a trip to Lowe's and using our gift card from Christmas, we decided on these babies in white & 4".

The housing looks like this. The metal box is just a casing to hold the wires somewhere so that they aren't all over the place in the ceiling. The metal things that look like wings hold the light in the ceiling. Push the whole thing in and the wing pop back out.


The white rim and light will sit on the outside flush to the ceiling.

Now, we could have saved ourselves the trouble of putting these lights in and just sealed up the holes and pretended there was never anything there. But like moths to a flame, we had to get all fancy shmancy and couldn't leave a good thing alone.

***Turn your electricity off*** before proceeding.


Keith and I took a basic Circuits class which was part of our Engineering course study. He's much more hands on, but I'm more theoretical so between the two of us we were able to figure it out. We were simply connecting to the existing wiring of the fluorescent lights. The tricky part was the way the previous owner wired it. 2 hours into it and lots of trial an error - Two lights, two switches, the tv in the living room were all on one circuit. One of the outlets powered all that. So there was this extra red wire that went from wall outlet to light which jumped to the third light which was on a separate 2nd switch or switches. That is also on the same circuit as the someday powder room. I know that makes no sense.


2.5 hours later when we had all the lights and switches wired properly, we turned some of the power back on so we could power the tools (not the lights!). Trace a circle where the light housing is going to go.


Armed with some cutting tools and googles, gently trim the circle out. Careful not to cut the wires (or your fingers) by accident. As Keith began chiseling away, the plaster from the ceiling was just crumbling down. It was awful and made a mess. That's why you should googles and a face mask.


Our first light was in! Yay! It looked awesome! It was so quick, clean and easy that we knew were going to be toast later! :(


To paint around the light, pop this part of it off by turning and removing it. Paint around the casing that sits in the ceiling and then put this sucker back in.

This was all well and good. We stood there admiring our new light and talked about how beautiful it was going to be once the whole room was done. But like I said before, when the first light went in so easy we knew were cursed.

Next: How were doomed from the beginning and why you should never say "Hey, that was easy!" when doing a home improvement.

Out with the Old

January 10, 2010

Because I track our FedEx shipment on the chandelier like a serial killer stalker, I "encouraged" my husband to take down the old lights so we could prep the ceiling before the chandelier got here.

Here's how this was all suppose to go down:
  1. Remove old fluorescent lights.
  2. Install new canister or recessed lights.
  3. Remove existing ceiling fan.
  4. Replace light switches.
  5. Do any ceiling repair on damages done by the old lights.
  6. Repaint the whole ceiling.
  7. Install the chandelier.
  8. And voila! Life is grand and I would have my beautiful dining room put back together.
Now, this is how it really went down:

Before:

Clear all the furniture out of the room. Stow everything away. Cover the furniture left securely with a drop cloth. The room was so spacious!


Pull the covers off the lights. Gently turn and remove the fluorescent lights. They break really easily. Just a bump against something hard and they shatter to a bazillion pieces. I put them in a cardboard box for the time being. Later, I'm going to put them into a garbage bag, go outside and break them in the bag before I throw them out. Better me than an unsuspecting sanitation worker ya know?


Then you're left with this. There were really long screws with anchors that held the casing up to the ceiling. The ballast (black box) is somewhat heavy so you need an assistant as you remove these. Using a drill, take the screws out. Pay attention to how it's wired. Ours was wired all funny. More on that later...


Take a break. Pet your dog.

Next: Installing canister or recessed lights.

The disappearing act

Now you see it.


Now you don't. Hey, where did the ceiling go?


Oh there it is! Found you!


More to come...

2009 Projects & Renovations

January 9, 2010

January
February
March
April
May
June
July
August
September

October
  • Our awesome french bulldog Basil made us a family.
November
  • How to crochet a baby afghan.
December

My hands are itchin'

January 8, 2010

It's like Santa came down on his sleigh and Rudolph couldn't halt fast enough. We received the rug for the dining room and the roman blinds. I haven't opened up the rug yet but the blinds look pretty nice. The one thing we needed most that we haven't received yet is the chandelier. Since you oughta work from top to bottom, we have to install the chandelier and patch up the ceiling before we lay anything else new down below. The last thing we need is plaster vomit all over the new rug. That reminds me I should scotch guard the rug when we lay it out. Keith is going to work on getting the fluourescent lights down this weekend and then we will patch up the ceiling. In the mean time, it's killing me that I can't buy any decor stuff until we have all this other stuff done! As for the dining room floor, we're not doing anything with it yet. If we do replace it, we're going to replace the living room floor all together.

In addition, I saw this image and really liked the way the curtains are done here.

Shucha Shiny Shtove

We got our new stove! Yay! Let the cooking begin!


ooooooooohhhh aaaahhhhhhhh

I can't believe what a face lift it gives to the kitchen! That old stove was really a drag like an unwanted prom date. The new stove is so much cooler to hang out with. Looking back (if we had the funds), we feel like we should have gotten the stove sooner because it's been such a transformation!

More To-Do:
  • Paint and install baseboard trim around kitchen floor.
  • Fill in nail holes with spackle on door trim. The repaint.
  • Order a new counter top. (gulp)
  • DIY wall spice rack.
  • DIY wall shelves for displaying white china and cookbooks.
  • Install cabinetry toe kick and crown molding.
  • DIY white, linen curtain.
  • Shelf in mid section of window for plants (*This is going to be a project*).
  • Buy White ceramic pots for house plants.
  • DIY cork board for inside cabinet.
  • DIY chalk board for messages.

Rug Runner

January 6, 2010

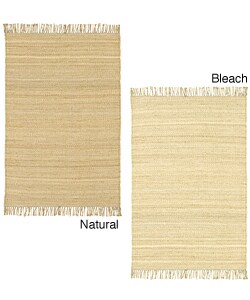
For the kitchen. 2'-6"x7'-6" It's the perfect length for the sink area of our kitchen. I wanted something with a lot more pop, but in the mean time I thought I could not pass this up since it's tricky to find something that is the right combo of size and style. I haven't found my "style" yet for the kitchen, so I wanted to avoid investing in something that I would later regret. We still have shelving and artwork to hang, so until then this will do.


from Overstock here.

New Rug

January 4, 2010

Time for an intervention! Just one last thing and I'm done...for now. To go with the colonial style of our home and the antique furniture, I chose this traditional but muted rug. The blues, beige and greens will also tie all 3 rooms together. I surfed the web for months. I love the contemporary rugs, but that's more for the living room and not a dining room.


Indo Tabriz Rug from Overstock

I can't wait for everything else to be done, so we can finally put the room together.

Basil Rings Potty Bell

Click here to view this video

Baseboard

January 3, 2010

Keith decided it was best to rip off all the old baseboard instead of trying to mend it and nail new wood trim down. It was a great idea!


We went to Home Depot and bought a piece of pine and 1/2" bead trim. Cut to length and put in screws.


Spackle, sanded and painted twice. It almost looks as though there were never a bar!

New Stove!

Finally, after weeks of saving we purchased a new stove for the kitchen. A new stove was not a priority since there is nothing wrong with our old one. It's just outdated and did not match the rest of the kitchen. Home Depot had a sale, so we ordered it right a way. It's coming on Wednesday!

GE 30" Freestanding Gas Range here.


Of course I was coveting this one forever but there's just no pay off on a stove. It's just a sunk cost. It's stainless steel and cast iron, so it costs more and has more features, but it also uses more BTUs. In other words, it's going to cost you more to cook instant mac-n-cheese on this versus one of the less costly stoves. It also boils water faster. However, a convection oven would really be useful since I do love to cook and bake.


Maybe in our next home :)

Mending the Dining Room continued...

January 2, 2010


Early this morning, Keith used the scrap wood paneling from the bar to fill in the floor. We found some extra linoleum in the attic that the previous owner left behind for us. I'm really not so concerned with patching it up. I plan on throwing a rug over it anyhow.


He decided it was better to replace the entire chair rail instead of piecing it together. He wants to do the same to the bottom. We had a tiny bit more sanding and touching up to do.


Back to work!!! Basil was really crackin' the whip on us. We couldn't even stop for a drink of water.

Jute Roman Blinds

I'm addicted to Overstock these days. At $1 shipping, you can't beat that! Our dining room receives a lot of natural light and it's a shame to throw curtains over the windows because it reduces the natural light and warmth in the house by a great deal.

Nevada Timberwolf Roman Shades 30x72


Also, we have beautiful molding which we should show off. These inexpensive roman blinds will provide us with natural light in the day, privacy, and elegance over heavy drapes.

Bar Demolition continued...

January 1, 2010

Early this morning, we continued to disassemble the bar. There were 2x4's bolted to floor and wall with anchors! Then, another 2x4 bolted to the first 2x4. Then more 4" long screws and nails to another 2x4 which made up the frame of the bar!


You can see that the bar left a space in the floor so now we're going to have to fill it in with wood panel. You can also see the remnants of the former dining room. Baby blue and wall paper!


Keith spackled all the bolt and nail holes while I cleaned and prepared to repaint. Basil continued to manage us.


This is the part that I hate about doing home projects. The rest of your house or room is a mess! While we waited for the spackle to dry, we removed all the old nails and discarded any wood we couldn't salvage for future projects.


When it was dry, we sanded it with sandpaper and a damp cloth to smooth the edges to be flush.


I continued to clean and painted the area. I repainted all the white so it would match.

Tomorrow, we're going to fill in the floor and change out the old outlets because they look outdated and are black. Then I'll have to clean and polish all our furniture again and set the room back up. I might go shopping for an area rug.

Back Door

Our two entry doors are pretty hideous. They are steel doors with one window in them. The back entry door leading to the deck was once a window. Although I appreciate the door, it's smack in the middle of the wall and it's all you see from the living room. The previous owners left us an album of their before and after pictures which is impressive! They gutted the house and even installed all the molding around every door way from scratch.

Anyhoo, if we're going to have a more formal, elegant dining room I would really like to change the back door out. This is what we were thinking. There's no room for french patio doors, but this will work as a single door. It will blend into the setting a little better and provide us with a beautiful view of our yard.


From Lowe's:

I love online shopping!

I order this chandelier for our dining room from Overstock. I went with something mainstream since we will eventually sell this house. We will be replacing the ceiling fan with this. We also have to remove the fluorescent gym lighting in our dining room as well.


We are officially OLD!

HAPPY NEW YEAR 2010!

The hubs is very sensitive about this subject, but he knew that the day would come where he would have to let go of his bachelorhood, marry the love of his life (eh hem, ME) and .... demolish his beloved bar!

This is how we spent part of our new year's eve.


Keith saying goodbye one last time. (tear) On the other hand, I was jumping for joy! Look at all the circulation space we will have now. Dinner parties are swirling in my head.


It took us both 2 hours to get it to this point. Because the previous owner built it into the house, there were so many different types of nails, screws and BOLTS! The bar is apparently bolted to the floor and wall which we will work on today. After an exhausting demo, we went to a NYE party for some much needed drinks.


Basil was managing the project for us.

We hope to finish the demo today and I will start mending the wall and molding. I ordered a chandelier for the dining room which will be arriving in a few days. It will be a total overhaul.

2010 DIY Goals

December 5, 2009

We've been taking a break from the house in the summer when I'm in our garden. Now, that it's winter again we will be picking up where we left off. Here are some things we plan on doing immediately this winter:
  • Replace the kitchen countertop.
  • Install the 1/2 bathroom on the first floor - includes putting in the plumbing from scratch and tiling the floor.
  • Tiling the kitchen back splash. This will be my first attempt at glass tile.
  • Demo the built-in bar in the dining room & repair all the molding that will be missing.
  • Installing wood floors in the dining room.
  • Replacing the lights in the dining room.
If we survive, we'll be finishing the basement next fall. We need a little more room for a home office, game room, spare bedroom and storage. That's all going to go into the basement.

What are some of your goals? Do you have things on last year's list that have been carried over?

LinkedIn

Related Posts with Thumbnails